
FloorPlanAI
Freemium
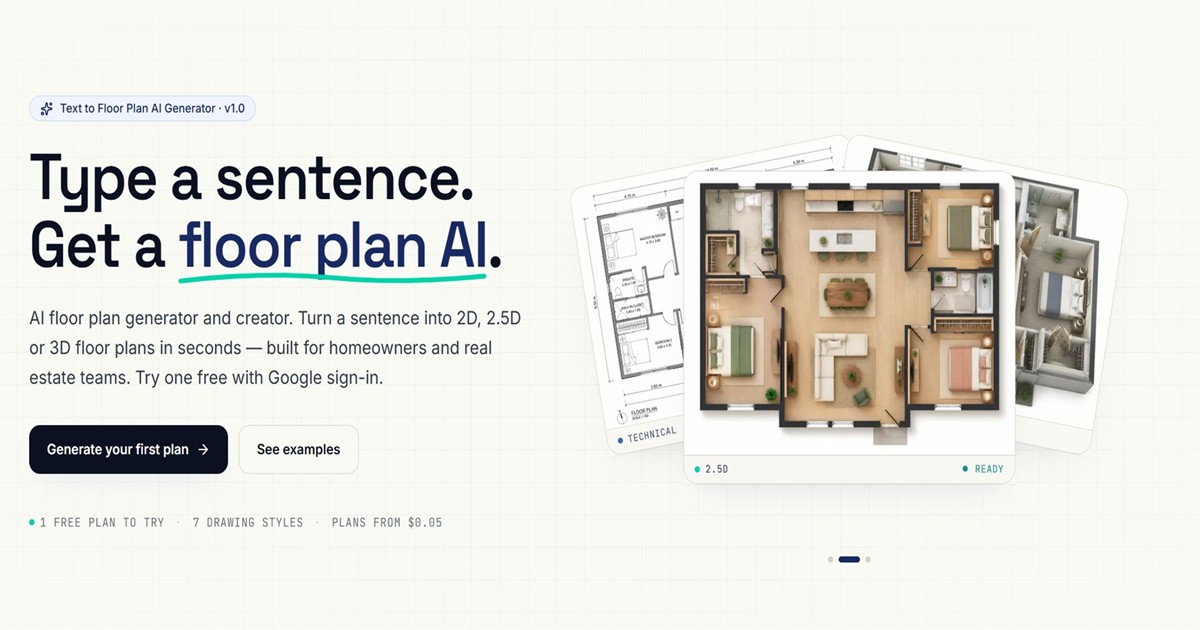
Generate 2D floor plans and 3D GLB models from text prompts, with seven drawing styles, reference image support, and export to Blender, Unity, and Unreal.
About
FloorPlanAI is an AI floor plan generator. You type a sentence about rooms, style, and size. It gives you a 2D plan or 3D model.
You do not need CAD skills. It runs in your browser. You do not install anything.
This fits image generation work. It is not a full CAD replacement. It is a quick start, not a finished build.
Open it if you need fast floor plan visuals. Skip it if you need precise construction drawings.
Who FloorPlanAI is best for
These are the jobs where it actually saves time.
- Homeowners planning renovations: You see layouts before you hire a pro. You change your mind cheaply.
- Interior designers presenting concepts to clients: You show ideas fast. You keep the conversation moving.
- Real estate agents creating property marketing materials: You list faster. You skip waiting for a draftsperson.
- Builders needing construction documentation: You get a starting point. You still add real measurements later.
- Architects and designers needing quick concept-to-CAD workflow: You export to DWG or DXF. You pick up in your real software.
- Users with existing sketches or images they need to digitize: You upload JPG or PNG. You get an editable file back.
- Small practices wanting presentation-ready outputs without full 3D software: You skip buying heavy tools. You get client-ready images.
- Users prioritizing privacy in design tools: Your plans stay yours. They do not train someone else's model.
Best things about FloorPlanAI
These are what you notice after using it.
- Plain English prompts: You describe what you want. You do not learn CAD commands.
- Seven drawing styles: You pick from blueprint to watercolor to photorealistic. You match the audience.
- DWG and DXF export: You take it into AutoCAD or Revit. You do not redraw from scratch.
- Up to 16 reference images: You show the tool existing structures or styles. It keeps them in mind.
- 3D model export: You get GLB files for Blender, Unity, Unreal, or Apple Vision Pro.
How you use FloorPlanAI
The flow is simple.
- Sign in with Google to get your free 1K plan.
- Type a sentence describing rooms, style, and rough size.
- Choose 2D, 2.5D, or 3D output, and pick a drawing style.
- Upload reference images if you have them.
- Download your PNG or GLB file, or edit in the browser first.
Why you should ignore it
Skip it when the limits matter.
- No editing after generation: You must get the prompt right. You cannot fix walls later in some modes.
- No free bulk generation: You pay for volume. The free tier is one plan.
- Generation takes time: You wait 20 to 60 seconds for 2D, 2 to 3 minutes for 3D. It is not instant.
- Limited CAD features: You get a start, not a spec sheet. You still need real CAD work for permits.